
Two Bedroom London Flat Renovation
A smarter layout, a second bedroom and a mucher calmer home. This London flat had good natural light and plenty of potential, but the original layout wasn’t making the most of the space.
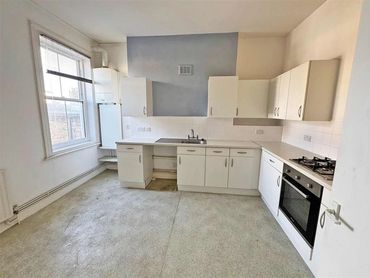
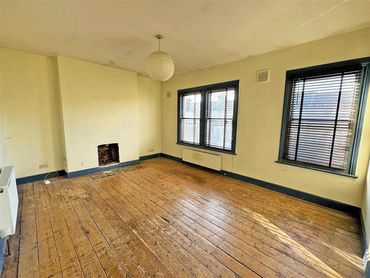
The kitchen sat in its own small room, completely separate from the main living area, while the larger lounge was underused.
Pre‑Design: The Original Layout
Based on the original listing, the flat comprised one double bedroom, a separate living room, and a small kitchen that lacked worktop space and lacking flow or natural cohesion. It offered strong potential, but needed strategic design input to maximise space and usability.
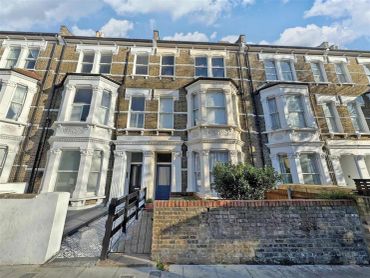
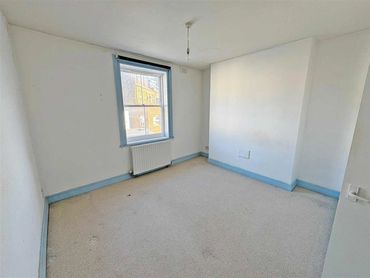
Before Gallery
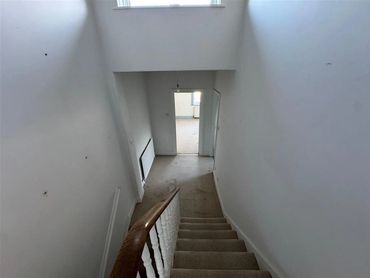
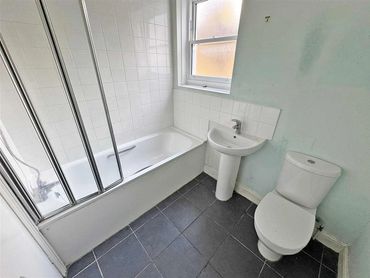
Post-Design Transformation: Our Bespoke Upgrade
Here’s what our team delivered:
Living / Dining / Kitchen
- Reconfigured to create one open plan kitchen, dining and living space, replacing the original separate kitchen and making much better use of the property’s largest room.
- Pale herringbone flooring, warm timber, soft neutral furnishings and layered lighting create a brighter, calmer interior while helping each area feel connected.
- The layout creates clear zones for cooking, dining and relaxing, with plenty of open space between them so the room feels sociable without becoming crowded.
Kitchen
- The new kitchen was relocated into the main living space, freeing up the original kitchen to become a second double bedroom.
- Warm timber cabinetry is paired with lighter upper units, integrated appliances and pale worktops to keep the kitchen practical without making it feel too heavy within the living area.
- Under cabinet lighting, clean finishes and carefully planned storage help the kitchen feel like part of the wider interior rather than a separate working zone.
Bathroom
- The existing bathroom was fully renovated, replacing the dated white tiled interior with a warmer palette inspired by natural materials.
- Earthy green tiles surround the bath and shower area, paired with warm stone tones, and brushed brass fittings for a softer, more relaxing finish.
- Concealed lighting adds warmth in the evening, creating a bathroom that feels calm and comfortable rather than cold or clinical.
Main Bedroom
- The main bedroom was redesigned with a soft, hotel inspired feel using warm neutrals, natural textures and carefully layered lighting.
- An upholstered bed, textured feature wall and tall mirrored panels create a strong focal point while helping the room feel wider and brighter.
- Wooden bedside tables, amber glass lamps and subtle brass details add warmth without making the bedroom feel overly styled.
Second Bedroom
- The property’s original kitchen was completely repurposed to create a new second doubled bedroom, getting far more value from the existing floor space.
- A timber slatted feature wall, concealed LED lighting and slim brass wall lights add character without taking up valuable space in the smaller room.
- Soft green walls, neutral bedding and simple wooden furniture create a calm, comfortable bedroom that feels completely removed from its previous life as a kitchen.
After Gallery


BEFORE FLOOR PLAN

AFTER FLOOR PLAN
Why Lili Interior?
At Lili Interior, we manage the design of every part of the home—from open-plan kitchen and living zones to bathroom, bedrooms, and finishes. Our bespoke approach ensures:
- Interiors that stand out in a crowded market by appealing visually and emotionally to potential buyers
- Design choices tailored to the property’s architecture and developer vision
- Clean, modern styling that positions your project to sell faster and command premium interest
Contact Us
Want to Elevate Your Development Project?
Let’s create interiors that impress, inspire, and convert. Contact us to discuss how we can transform your next property.
This website uses cookies.
We use cookies to analyse website traffic and optimise your website experience. By accepting our use of cookies, your data will be aggregated with all other user data.